
Complete Facility
Occupy all four combined suites as a single turnkey medical, surgical and aesthetic operation of approximately 3,750 rentable SF.
Request Configuration Details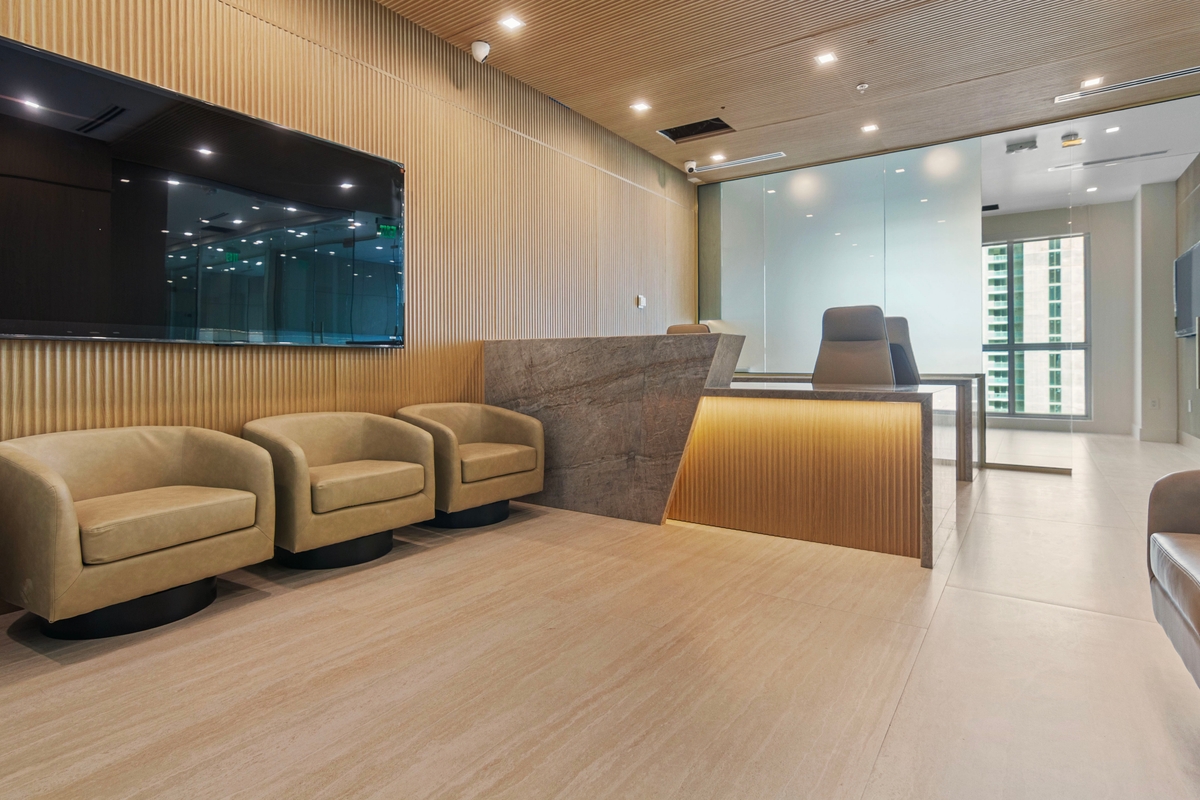
Exclusive Brickell Medical Real Estate Opportunity
Approximately 3,750 rentable square feet of newly renovated medical, surgical and executive space at Latitude One.
175 SW 7th Street, Suites 1707–1710
Miami, Florida 33130
±3,750 rentable SF / 3,172 SF combined tax-record area
Rentable area is approximate and based on the building’s prevailing rentable-area convention applied to the combined 3,172 SF shown in the tax records. Final rentable area and common-area factor remain subject to association verification.
Overview
A rare opportunity to acquire or lease an approximately 3,750-rentable-square-foot, fully built-out medical, surgical and aesthetic facility in the heart of Brickell. Detailed measurements: ±3,750 rentable SF / 3,172 SF combined tax-record area.
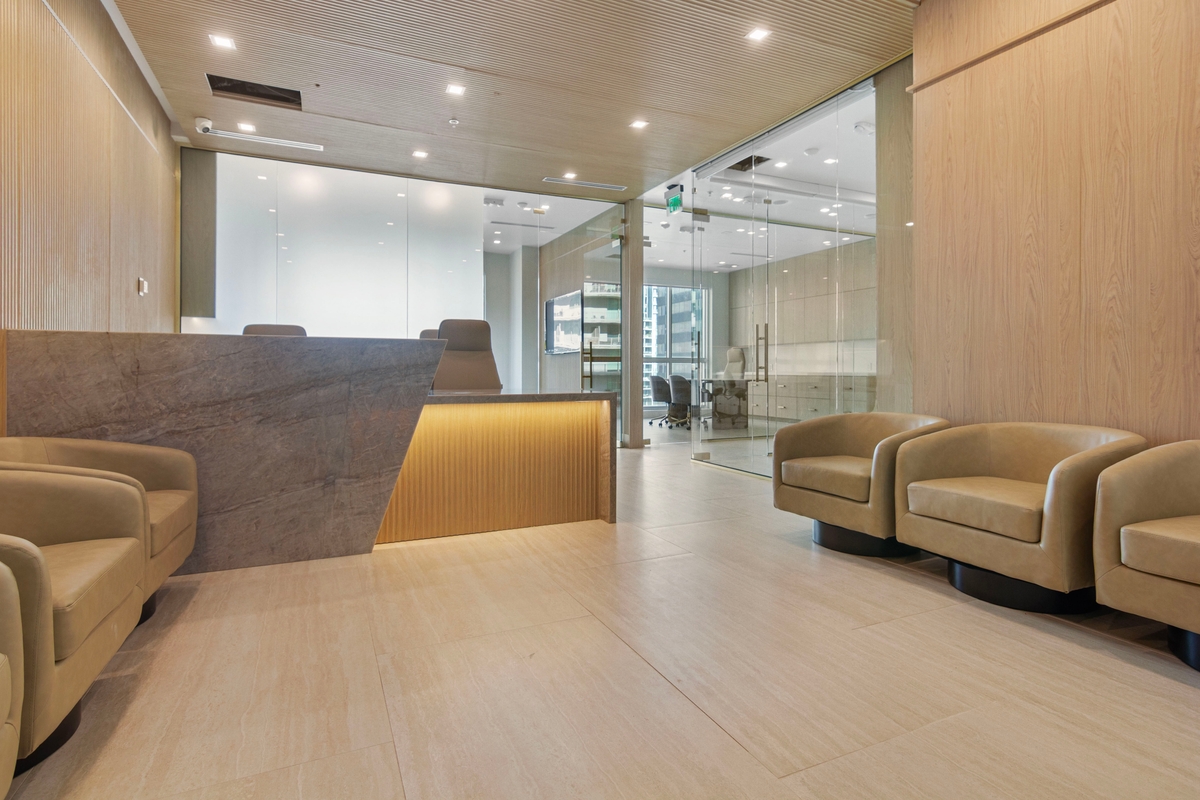
Newly renovated with sophisticated designer finishes, the facility combines clinical functionality with the elevated environment expected by discerning physicians and their patients. Floor-to-ceiling windows provide abundant natural light and striking skyline views throughout the reception areas, executive offices, treatment spaces and two purpose-built surgical/procedure rooms.
The combined space may be occupied as an entire facility or considered in select configurations for compatible medical, surgical, aesthetic and executive users.
Facility
The buildout was completed for medical, surgical and aesthetic use, with clinical circulation, support areas and multiple points of egress integrated into the plan.
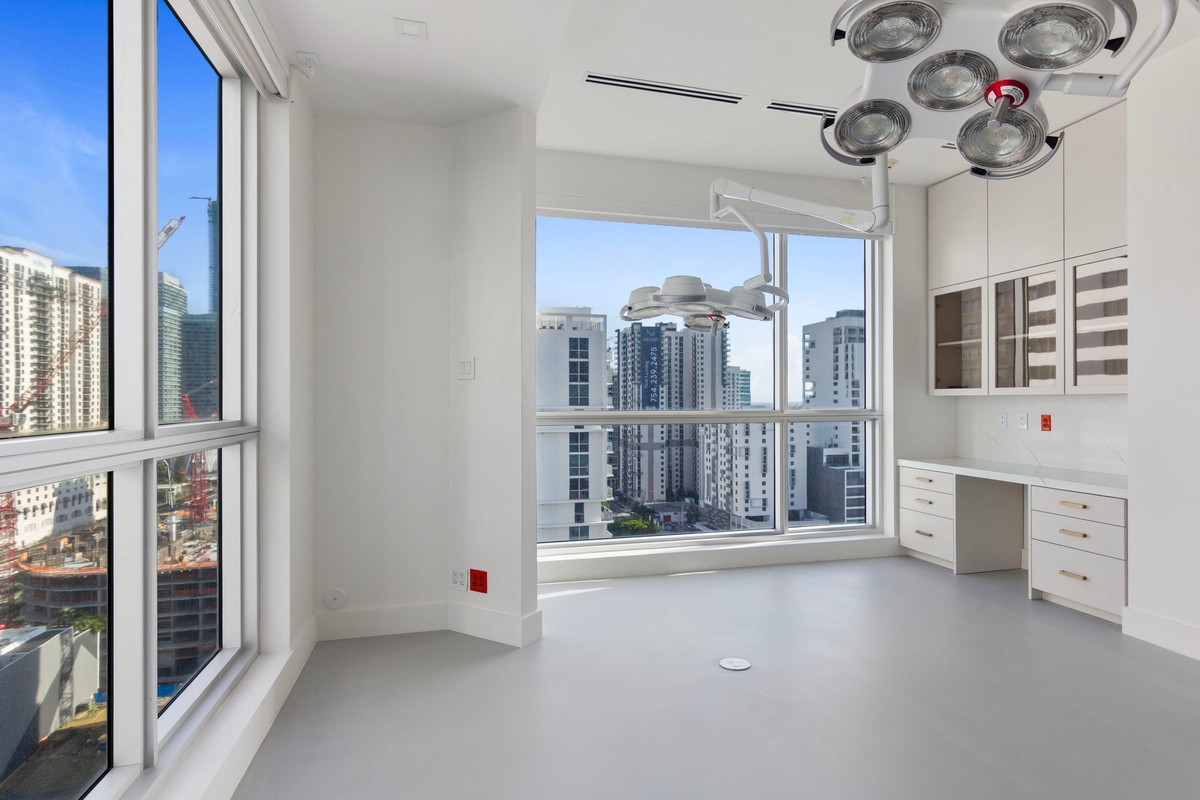
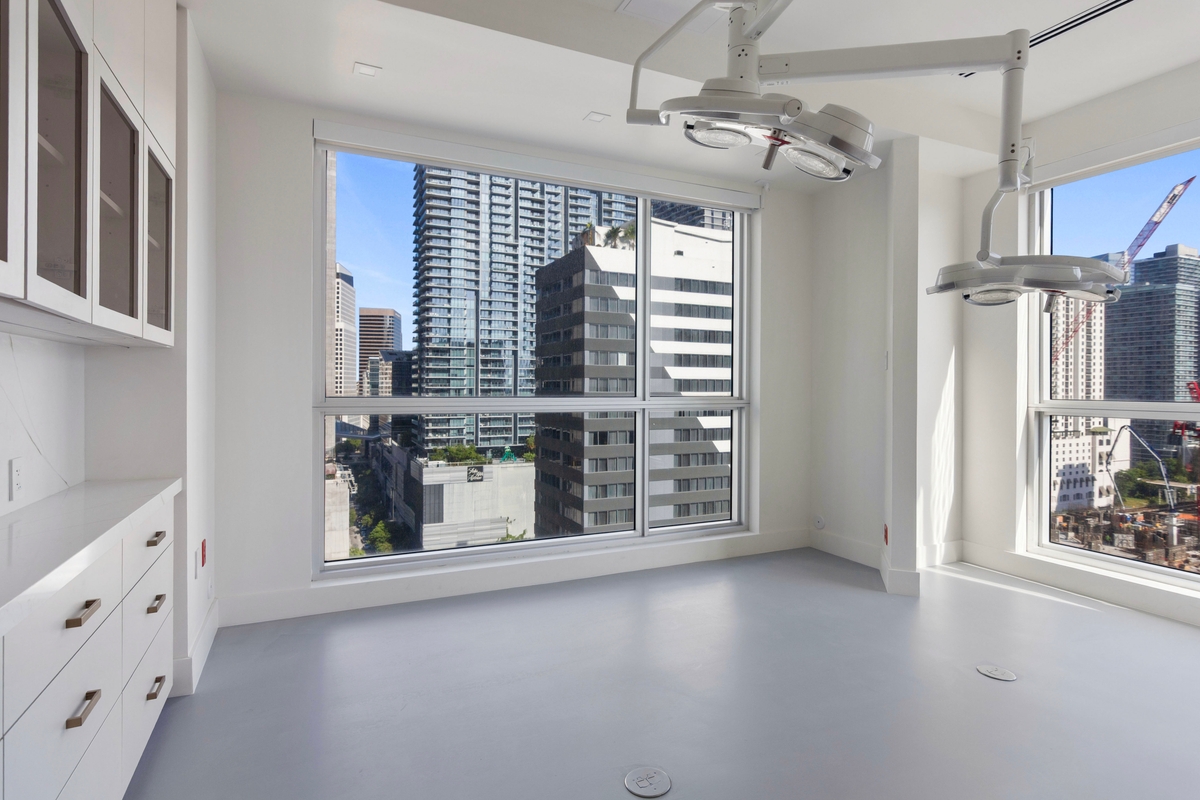
Two purpose-built surgical/procedure rooms sit along the window wall, with ceiling-mounted equipment arms, sealed custom cabinetry, abundant natural light and Brickell skyline views.
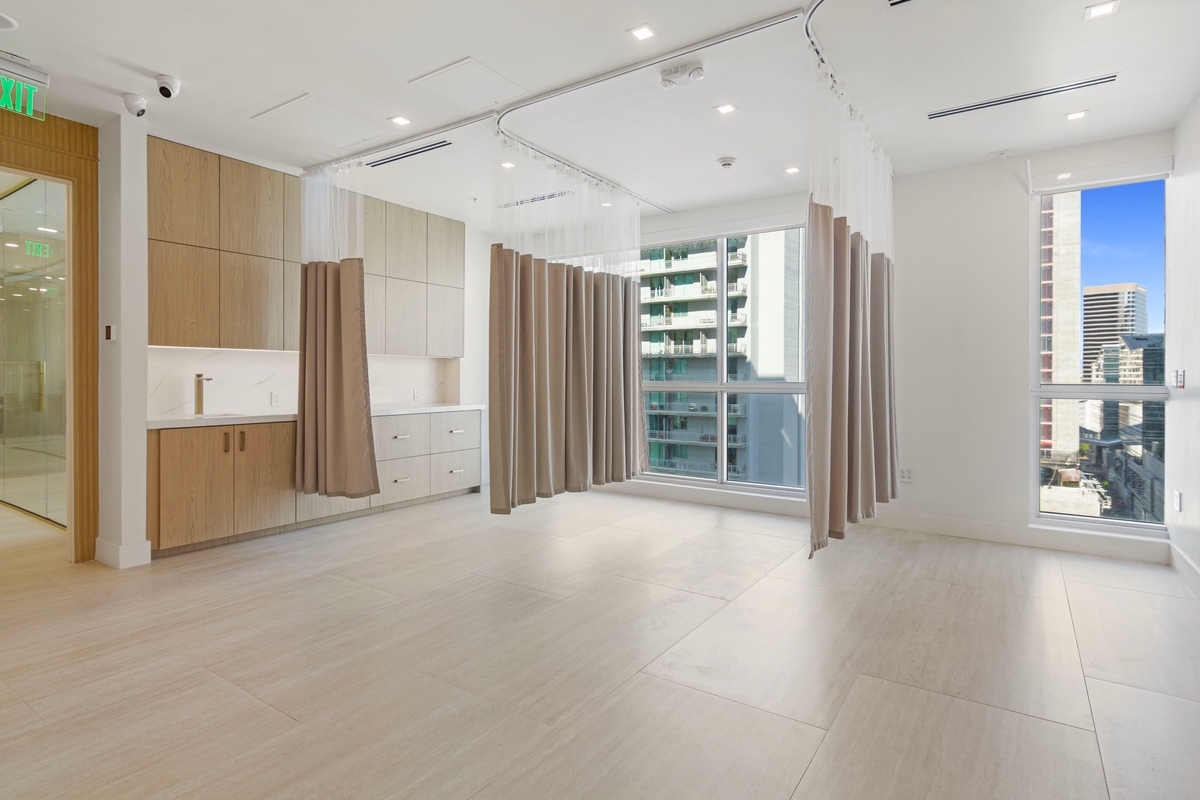
An open three-bed recovery area with privacy curtains, built-in cabinetry and floor-to-ceiling windows adjoins the clinical rooms, alongside three nursing stations.
Presented for general marketing purposes only. No representation is made that any existing license, certification, accreditation or regulatory approval will transfer to a purchaser or tenant; all proposed uses are subject to independent verification and applicable governmental, building, association and regulatory requirements.
Interiors & Technology
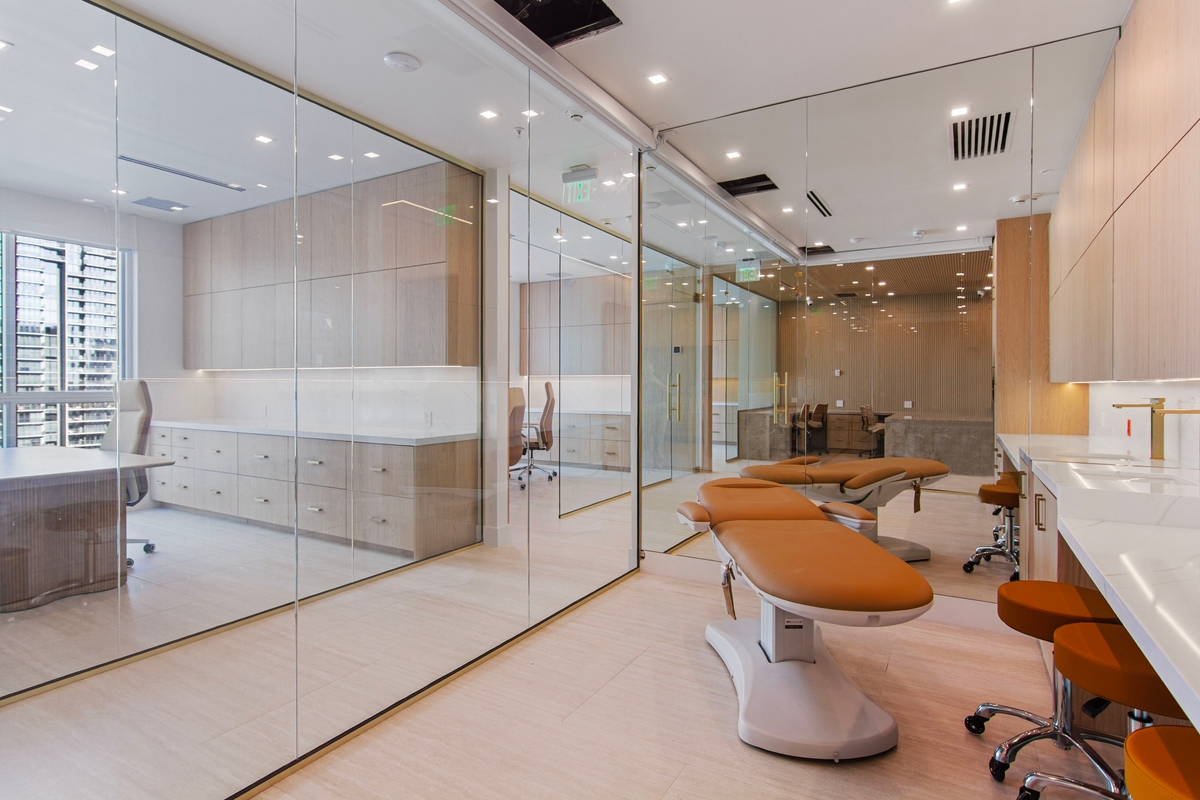
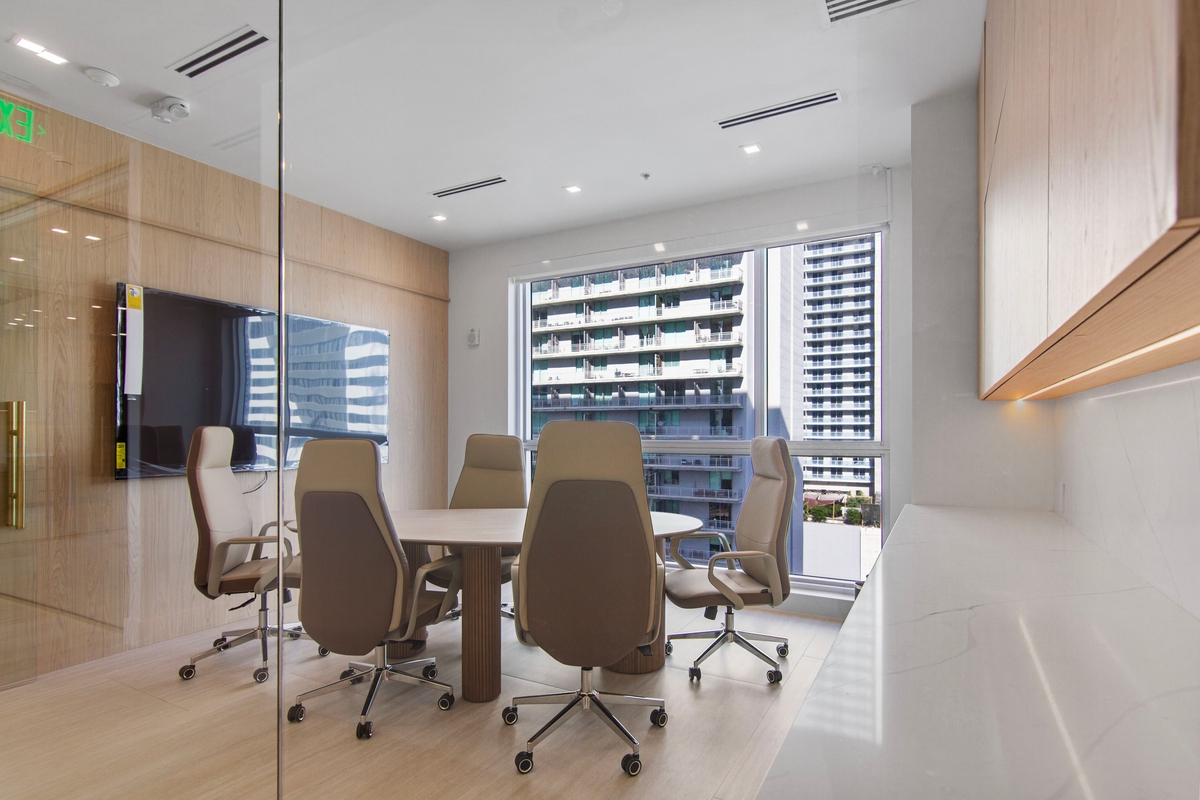
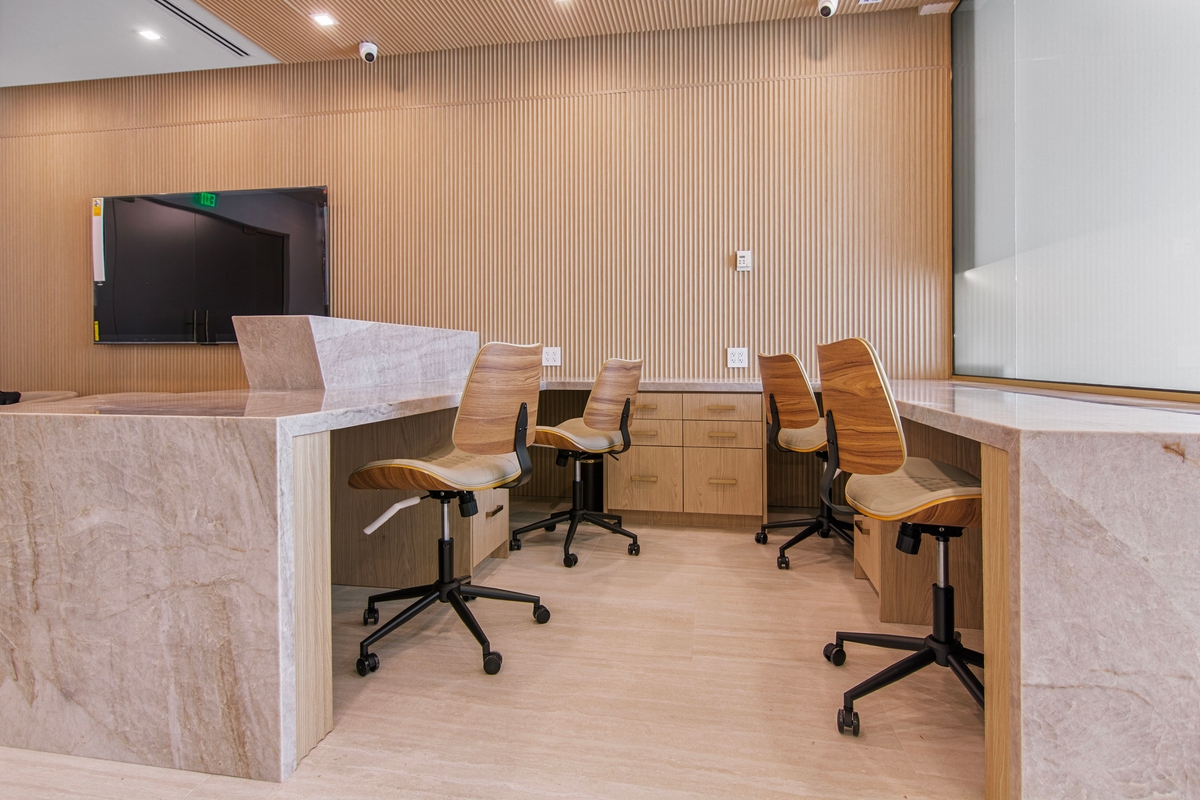
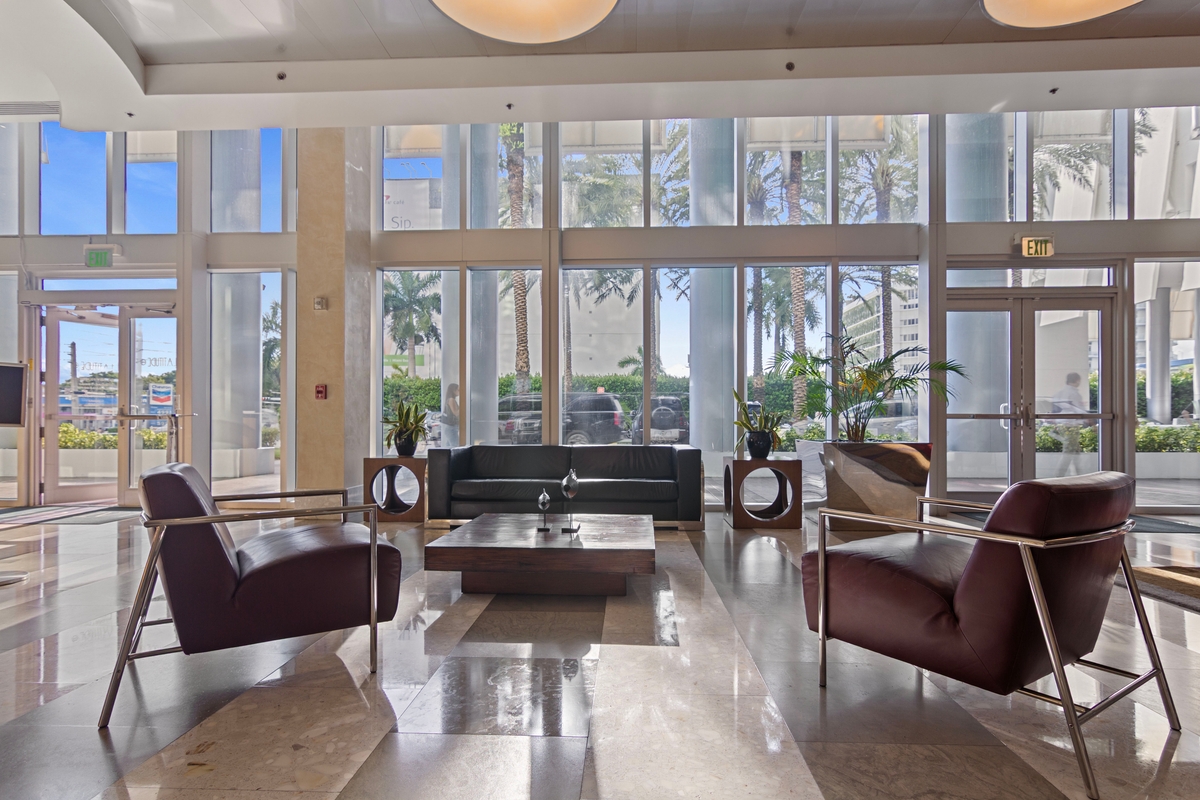
Designer finishes, glass partitions and integrated building technology create an environment closer to a private office suite than a conventional clinical floor.
Configurations
Occupy all four combined suites as a single turnkey medical, surgical and aesthetic operation of approximately 3,750 rentable SF.
Request Configuration DetailsAnchor the plan around the two purpose-built surgical/procedure rooms, three-bed recovery area, nursing stations and scrub area.
Request Configuration DetailsReception, three examination rooms, executive offices and clinical support areas suited to a physician practice.
Request Configuration DetailsThe glass-enclosed treatment area, designer reception and skyline exposure suit an aesthetic, dermatology or Med Spa concept.
Request Configuration DetailsThree private offices, a conference room and reception workstations for administrative, consultative or executive medical use.
Request Configuration DetailsThe combined suites offer the flexibility to accommodate a single operator or potentially be divided into complementary medical, surgical, aesthetic and executive configurations. Individual availability, permitted use and pricing are subject to the final selected configuration.
Gallery
Video Walkthrough
Watch a video walkthrough of the medical, surgical and aesthetic facility.
Floor Plan
Detailed floor plan coming soon. Contact us to discuss the available configurations.
Location
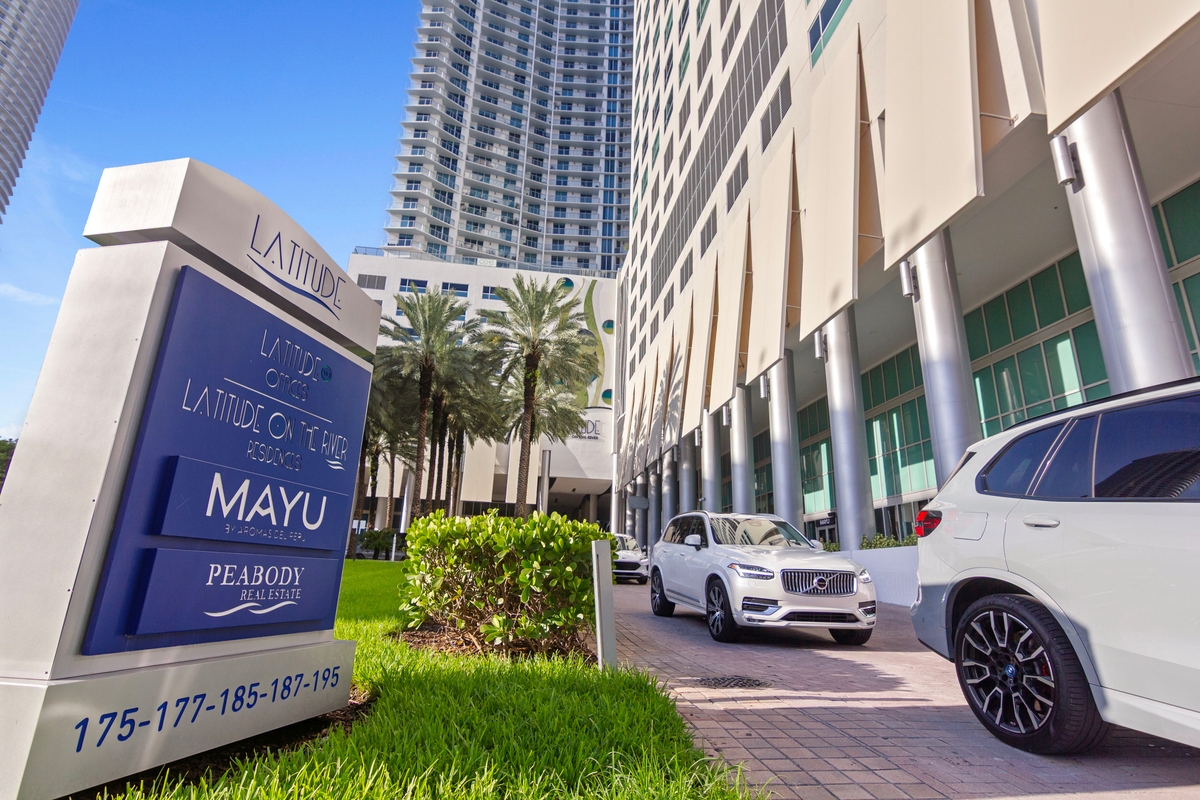
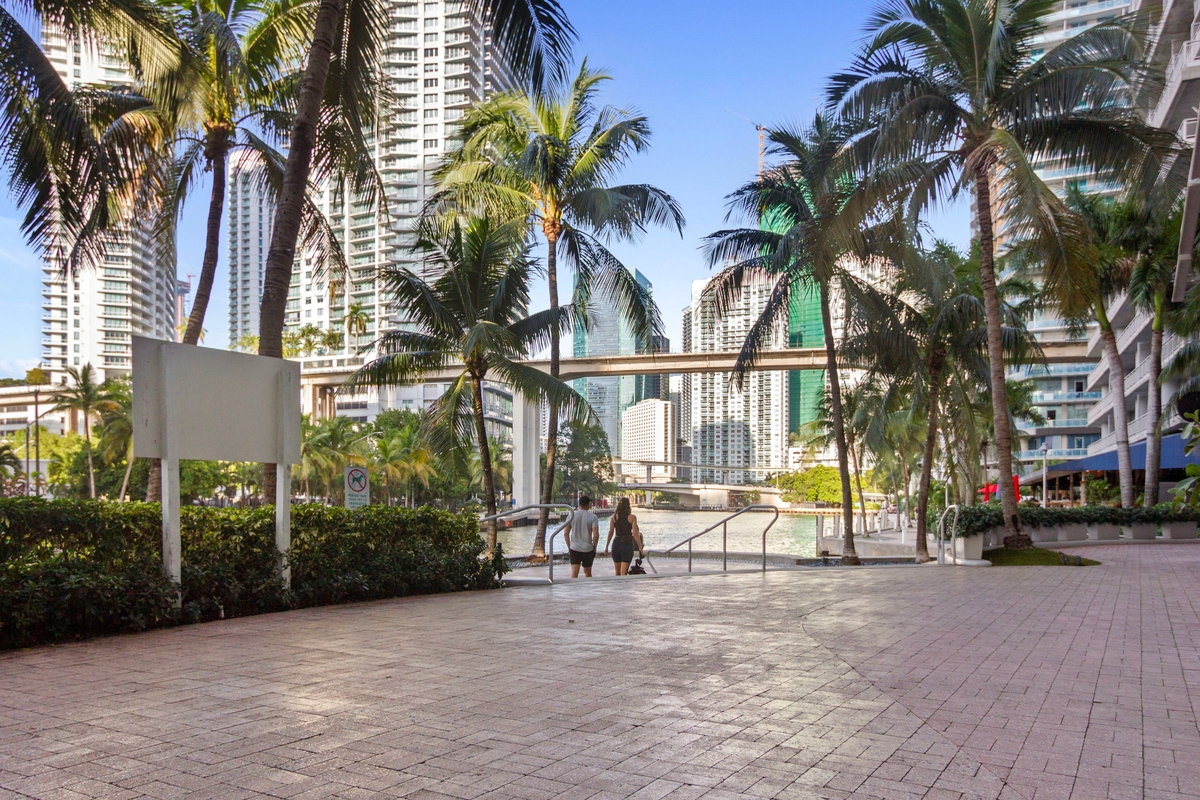
Latitude One sits on SW 7th Street in a Miami River setting, with immediate access to Brickell and proximity to Downtown Miami and major transportation routes.
Offering
For Sale
$5,000,000
Entire combined facility
Request Offering DetailsFor Lease
$50,000per month
Entire combined facility
Request Lease DetailsPartial-Space Leasing
Pricing Upon Request
Select medical, surgical, aesthetic and executive configurations may be considered, subject to compatibility, availability and final configuration.
Request Configuration DetailsAll offerings are subject to availability and final terms.
Property features and potential configurations are presented for general marketing purposes only. All medical, surgical, aesthetic and other proposed uses, certifications, licensing, accreditation, equipment, occupancy and permitted uses are subject to independent verification and all applicable governmental, building, association and regulatory requirements. No representation is made that any existing license, certification, accreditation or approval will transfer to a purchaser or tenant.
Information is deemed reliable but is not guaranteed and is subject to change, withdrawal or prior sale or lease without notice.
Contact
All inquiries, tours and offering materials are handled directly and confidentially.
Ignacio Fernandez de Cabo
Broker Associate · Affinity International Realty